Committee of Adjustment for Minor Variance | November 17, 2026

NOTICE FOR PUBLIC HEARING


CONCERNING AN APPLICATION FOR MINOR VARIANCE FROM ZONING BY-LAW #2016-088  UNDER SECTION 45 OF THE PLANNING ACT, 1990


TAKE NOTICE THAT THE COMMITTEE OF ADJUSTMENT FOR MINOR VARIANCE WILL HOLD A HYBRID PUBLIC MEETING ON


November 17, 2026 at 10:00 a.m.

This meeting will be held in a Hybrid format in accordance with Section 238 of the Municipal Act, and the Town’s Procedure By-law, which provide for Electronic Participation.

Members of the public wishing to comment are strongly encouraged to make a written submission any time prior to the hearing by emailing planning@bracebridge.ca.  Members of the public wishing to make oral submissions to the Committee may do so by attending the Council Chambers at 1000 Taylor Court or Electronically through Zoom.  A link to the Zoom meeting and instructions on how to participate will be made available to the public on November 13, 2026 at: https://bracebridge.civicweb.net/filepro/documents/30825  or by going to http://calendar.bracebridge.ca/council.

The following applications will be considered:

MINOR VARIANCE APPLICATION NO. D13-20/26

STEVEN AND DEBORAH BERES

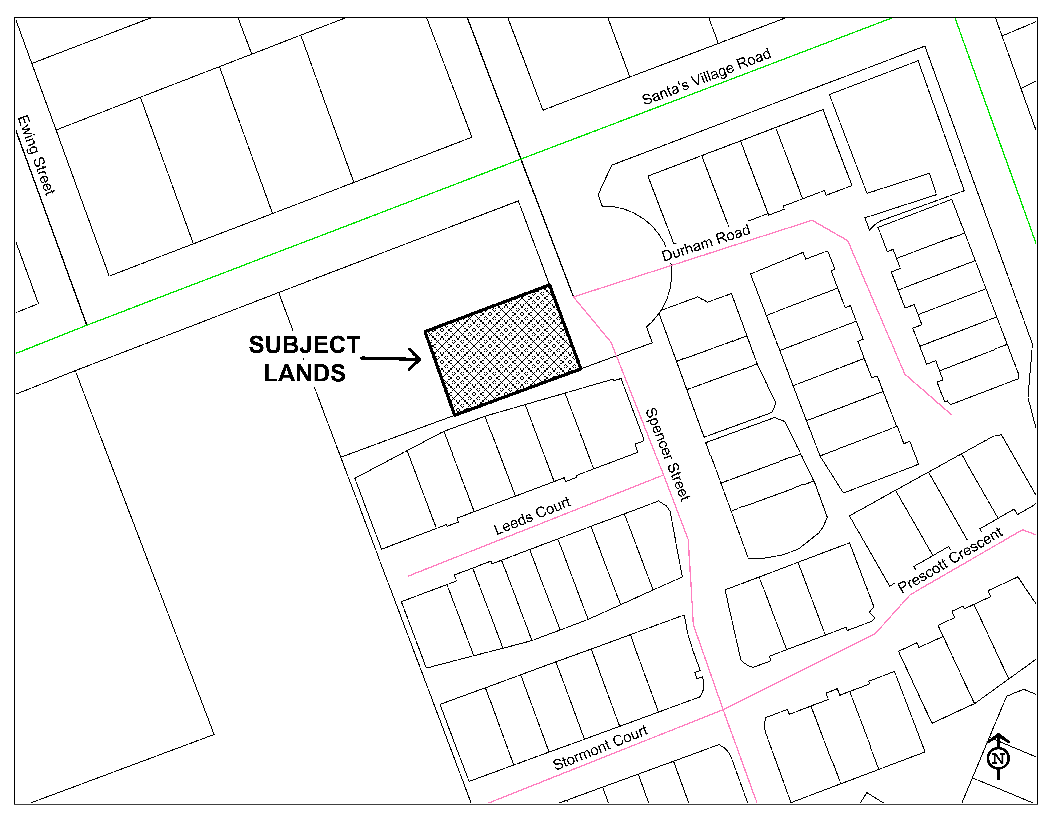
20 SPENCER STREET - ROLL NUMBER 4418 030 003 005 02

 EXPLANATION OF THE PURPOSE AND EFFECT OF THE PROPOSED MINOR VARIANCE

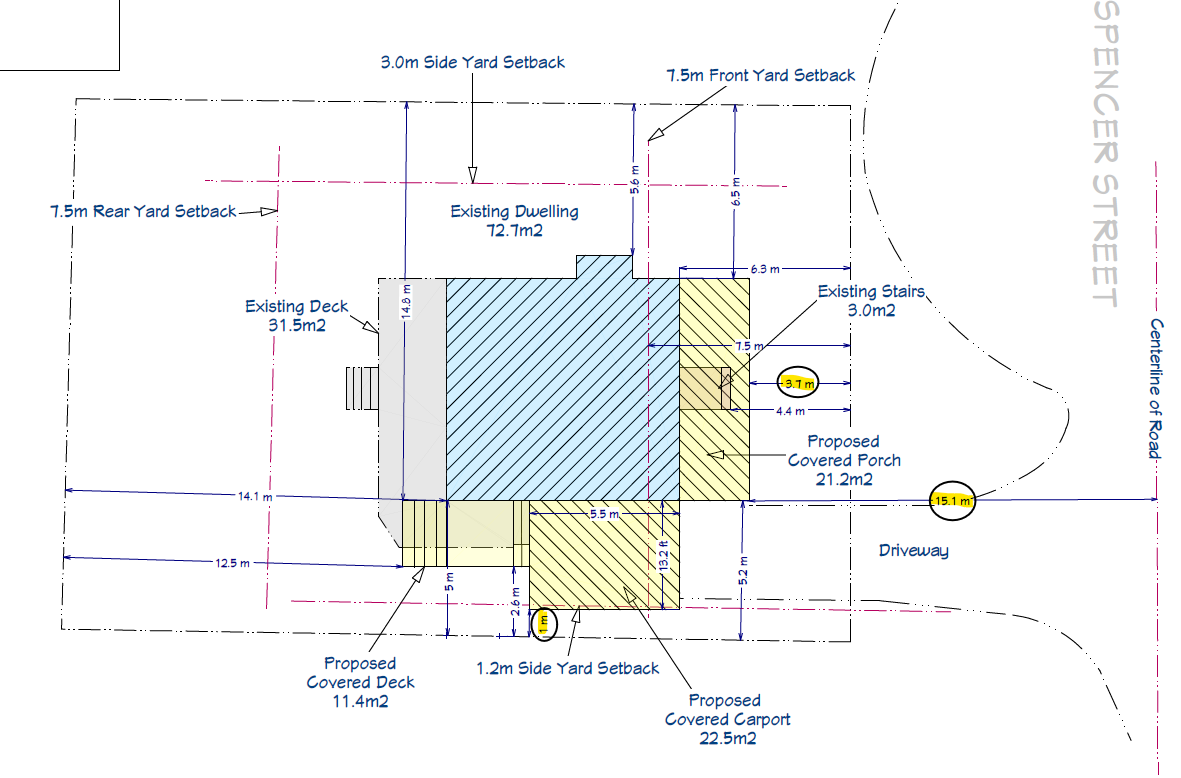
The minor variance application was submitted in order to construct a front porch and carport attached to the dwelling.


Specifically, the applicants are requesting relief from Section 3.2.3.1 of Comprehensive Zoning By-law 2016-088 in order to permit a porch with a front yard setback of 3.7 metres (12.1 feet) in the Residential Type 1 (R1) zone, whereas the Zoning By-law requires a front yard setback of 7.5 metres (24.6 feet).


The applicants are also requesting relief from Section 3.2.3.1 of Comprehensive Zoning By-law 2016-088 in order to permit a porch with a 15.1 metre (49.5 foot) setback from the centerline of the road in the Residential Type 1 (R1) zone, whereas the Zoning By-law requires a 17.5 metre (57.4 foot) setback from the centerline of the road.


The applicants are also requesting relief from Section 3.2.3.1 of Comprehensive Zoning By-law 2016-088 in order to permit a carport with a side yard setback of 1.0 metre (3.0 feet) in the Residential Type 1 (R1) zone, whereas the Zoning By-law requires a side yard setback of 1.8 metres (5.9 feet).


KEY PLAN
SKETCH
 

MINOR VARIANCE APPLICATION NO. D13-22/26

LARRY MOODY

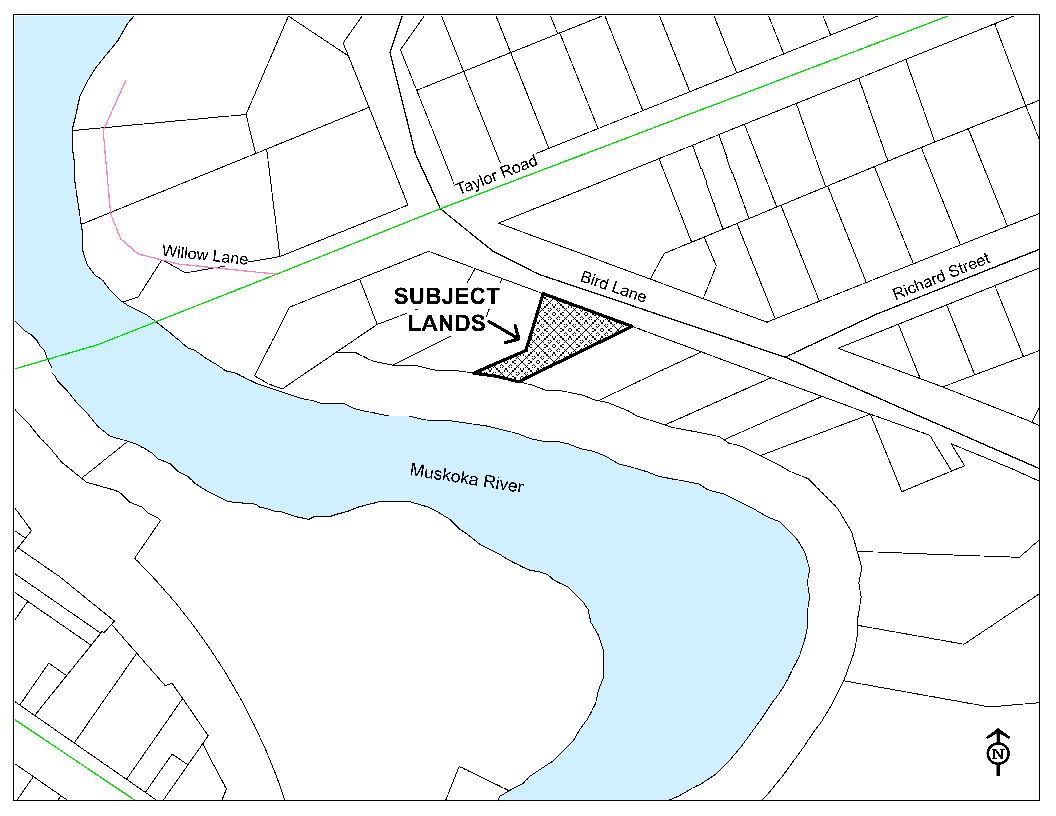
11 BIRD LANE - ROLL NUMBER 4418 010 022 003 01

 EXPLANATION OF THE PURPOSE AND EFFECT OF THE PROPOSED MINOR VARIANCE

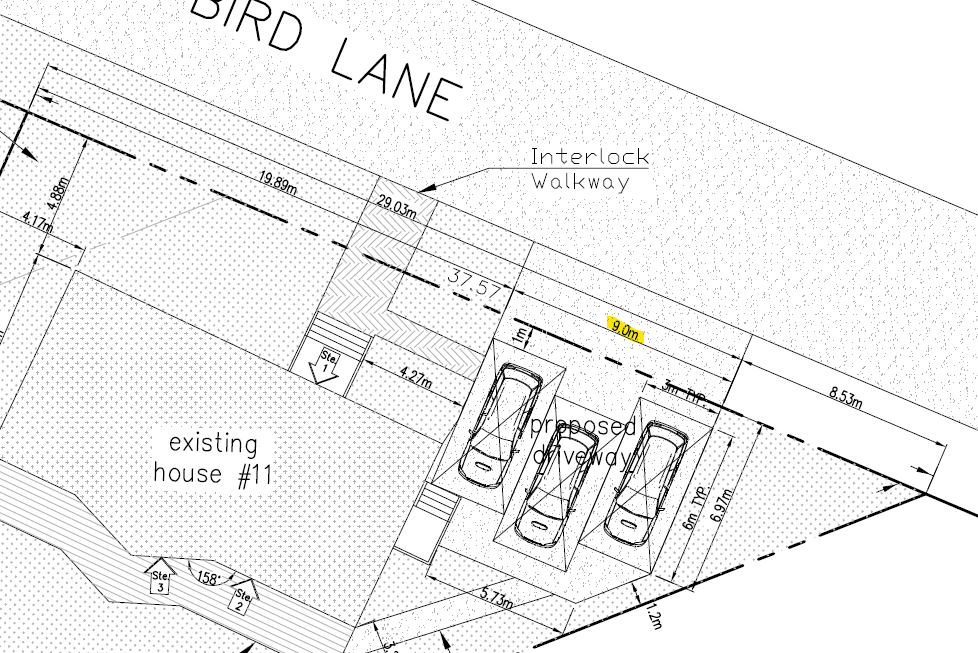
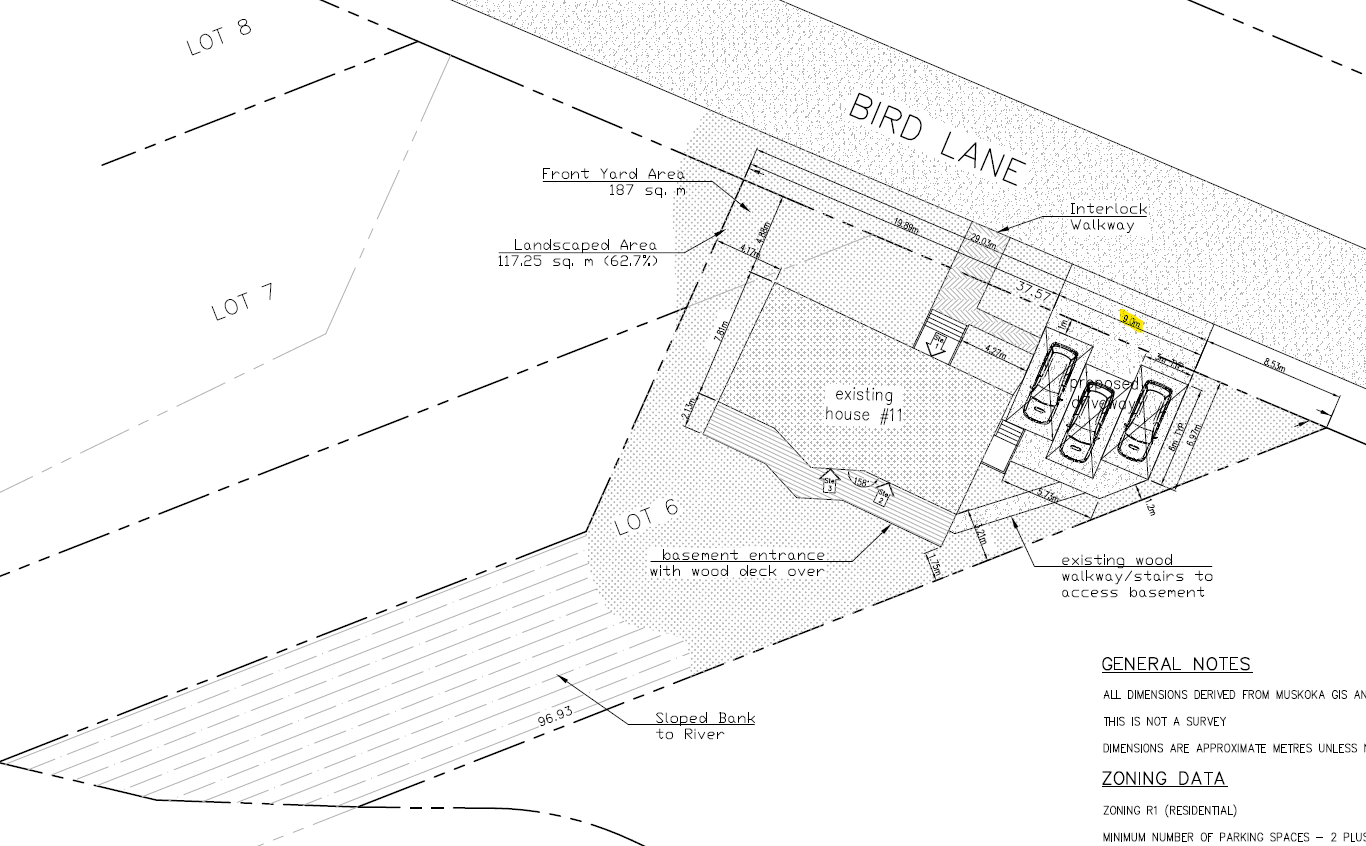
The minor variance application was submitted in order to recognize an overwidth driveway and permit a reduced number of parking spaces.


Specifically, the applicant is requesting relief from Section 5.10 ii) of Comprehensive Zoning By-law 2016-088 in order to permit a maximum driveway width of 9.0 metres (29.5 feet), whereas the Zoning By-law permits a maximum driveway width of 7.5 metres (24.6 feet).


The applicant is also requesting relief from Section 5.17 of Comprehensive Zoning By-law 2016-088 in order to permit three (3) parking spaces for a dwelling containing three (3) dwelling units, whereas the Zoning By-law requires four (4) parking spaces.


KEY PLAN


SKETCH


SKETCH OF THE ENTIRE PROPERTY

MINOR VARIANCE APPLICATION NO. D13-23/26

JOSH NORWICH AND AMY MOORE

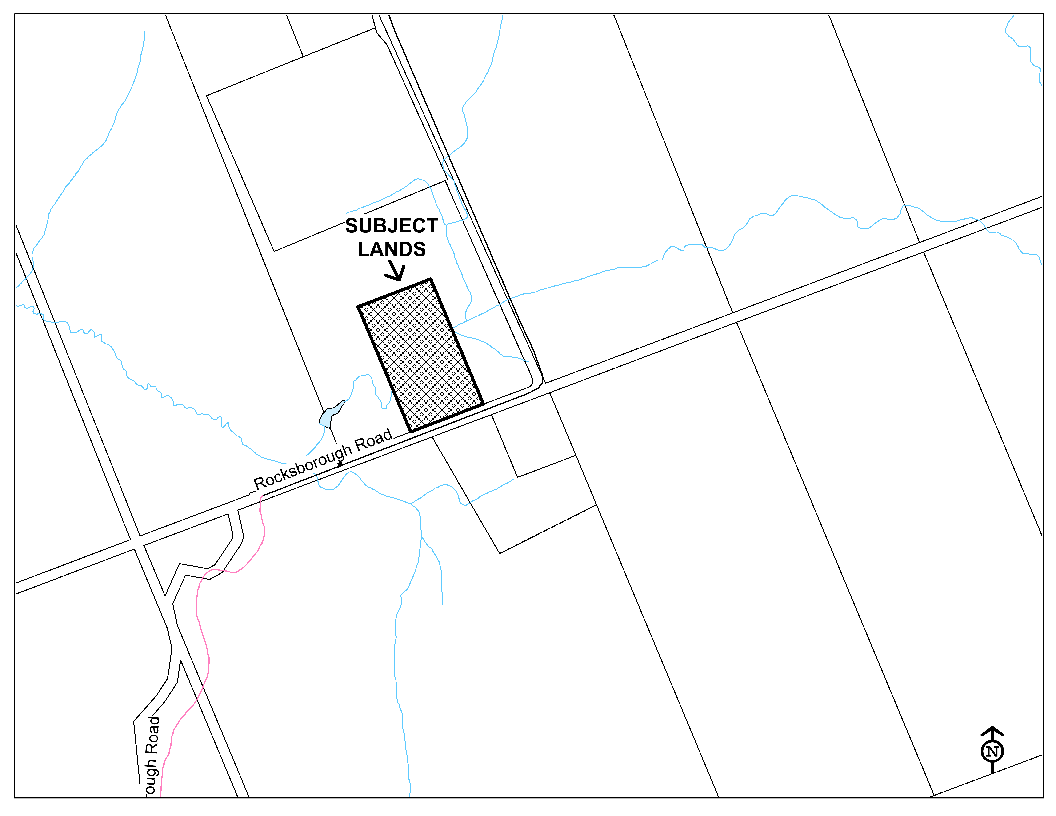
1230 ROCKSBOROUGH ROAD - ROLL NUMBER 4418 050 013 04420 

 EXPLANATION OF THE PURPOSE AND EFFECT OF THE PROPOSED MINOR VARIANCE

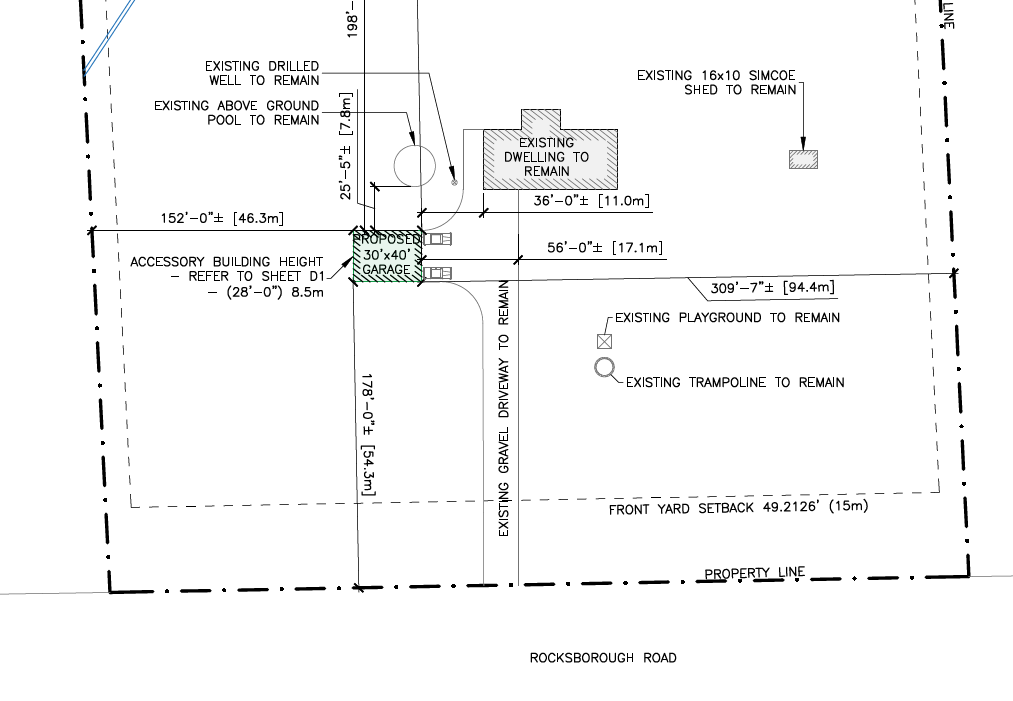
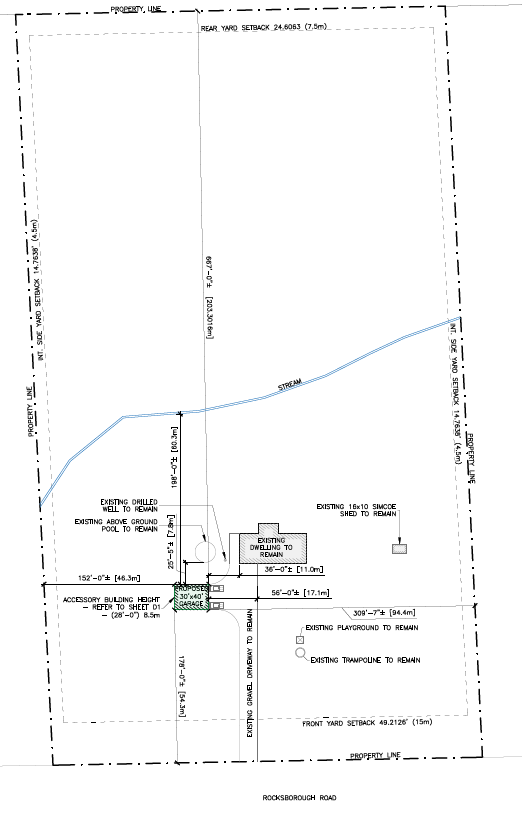
The minor variance application was submitted in order to construct a detached garage.


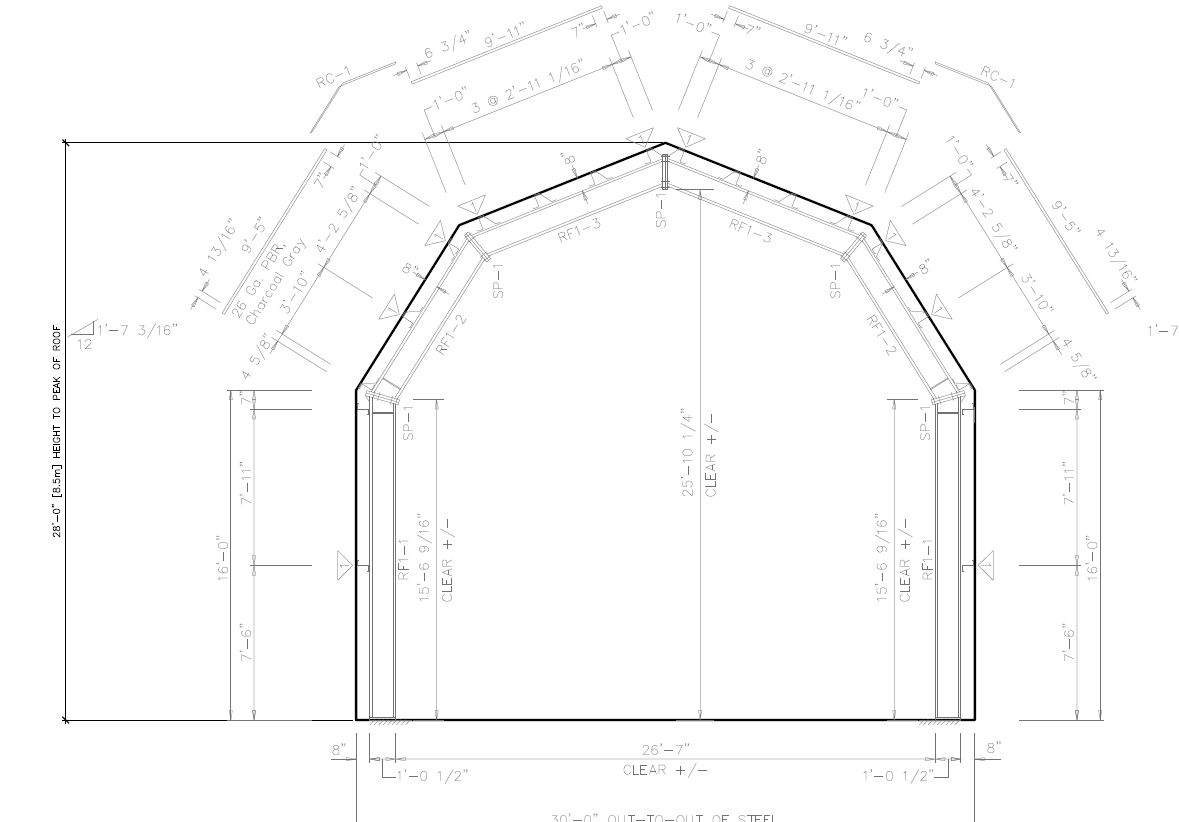
Specifically, the applicants are requesting relief from Section 4.2.1 v) of Comprehensive Zoning By-law 2016-088 in order to permit an accessory building with a height of 8.5 metres (27.9 feet), whereas the Zoning By-law permits a maximum height of 7.0 metres (23.0 feet).


KEY PLAN


SKETCH


SKETCH OF THE ENTIRE PROPERTY

HEIGHT RENDERING

MINOR VARIANCE APPLICATION NO. D13-27/26

BRENDA DAUB-JOKIC AND LJUBOMIR JOKIC

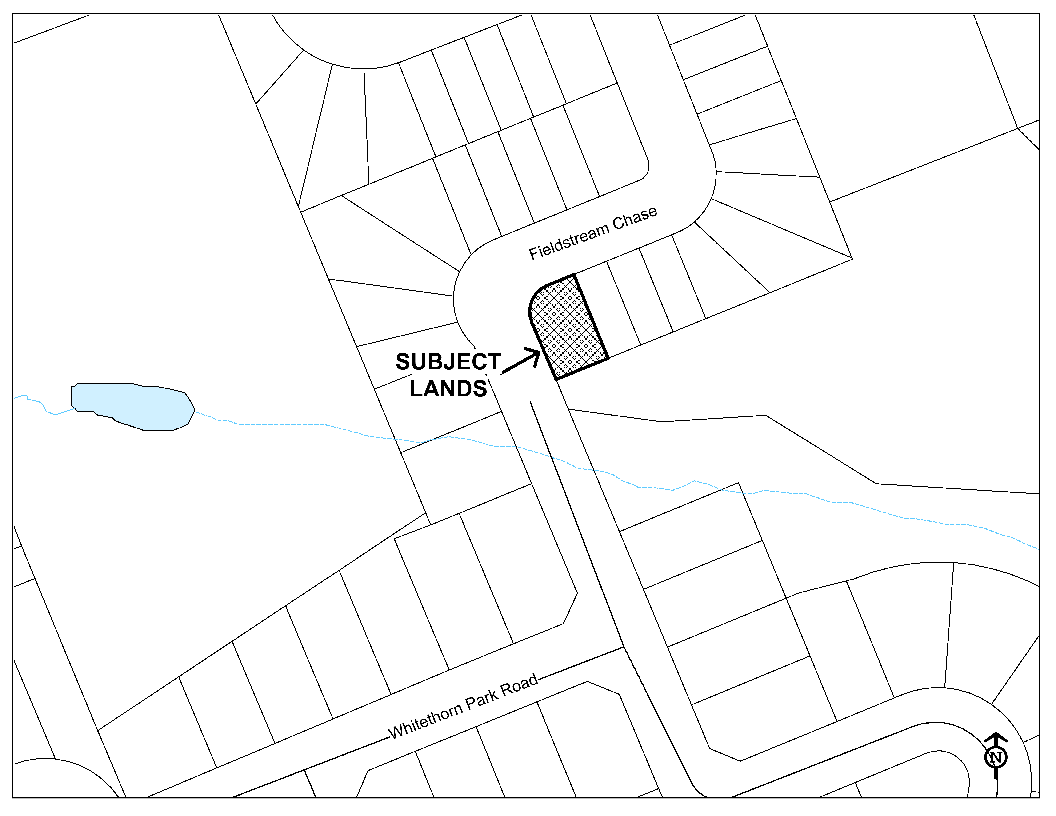
64 FIELDSTREAM CHASE - ROLL NUMBER 4418 040 010 02607

 EXPLANATION OF THE PURPOSE AND EFFECT OF THE PROPOSED MINOR VARIANCE

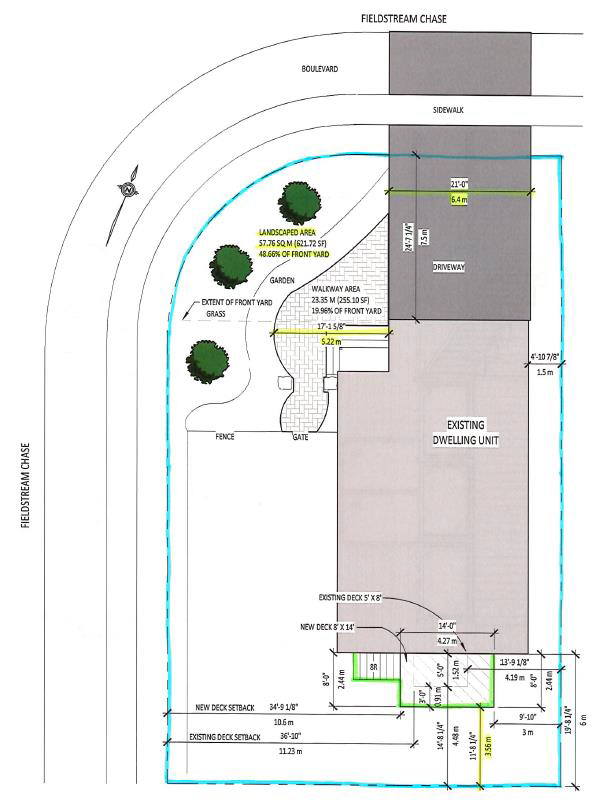
The minor variance application was submitted in order to recognize a driveway, landscaped walkway area and rear deck in the Residential Type 1 Special – 51 (R1-51) zone.


Specifically, the applicants are requesting relief from Section 3.2.3.2 (*4) of Comprehensive Zoning By-law 2016-088 in order to permit 48.3% of the front yard to be landscaped, whereas the Zoning By-law requires 60.0% of the front yard to be landscaped.


The applicants are also requesting relief from Section 7.1.1 of Comprehensive Zoning By-law 2016-088 in order to permit a driveway with a width of 6.4 metres (21.0 feet), whereas the Zoning By-law permits a maximum width of 6.0 metres (19.7 feet).


The applicants are also requesting relief from Section 7.1.1 of Comprehensive Zoning By-law 2016-088 in order to permit a pedestrian pathway with a width of 5.22 metres (17.1 feet), whereas the Zoning By-law permits a maximum width of 1.5 metres (4.9 feet).


The applicants are also requesting relief from Section 7.1.1 and 4.3.1 of Comprehensive Zoning By-law 2016-088 in order to permit a deck with a rear yard setback of 3.56 metres (11.7 feet), whereas the Zoning By-law permits a rear yard setback of 4.5 metres (14.8 feet).


KEY PLAN


SKETCH


A Notice of this application has been circulated to all property owners within 60 metres (200 feet) of the subject property and to the appropriate persons and public bodies according to Ontario Regulation 200/96 under the Planning Act.

A copy of the decision of the Committee will be sent to the applicant and to each person who appeared in person or by counsel at the hearing or who filed with the Secretary-Treasurer a written request for notice of the decision.

Please note:  The Committee of Adjustment is a judicial body which makes decisions solely on information gathered as a Committee.  Committee members are not to be contacted prior to the Hearing Date to avoid conflicts of interest.

If you wish to be notified of the decision in respect of this application, you must submit a written request to the Town of Bracebridge (planning@bracebridge.ca). This will also entitle you to be advised of a possible Ontario Land Tribunal Hearing. Members of the public are no longer able to appeal minor variance decisions to the Ontario Land Tribunal, as a result of changes made to the Planning Act by Bill 23 on November 28, 2022.


Take notice that an appeal to the Ontario Land Tribunal in respect to this minor variance application may be made by the applicant, the Minister or a specified person or public body as defined by the Planning Act that has an interest in the matter by filing a notice of appeal with the Secretary-Treasurer either via the Ontario Land Tribunal e-file service (first-time users will need to register for a My Ontario Account) at https://olt.gov.on.ca/e-file-service by selecting Bracebridge (Town of) as the Approval Authority or by mail to the Planning and Development Department, Town of Bracebridge, 1000 Taylor Court, Bracebridge, ON, P1L 1R6 no later than 4:00 p.m. on 20 days from the date the Committee makes a decision. The filing of an appeal after 4:00 p.m., in person or electronically, will be deemed to have been received the next business day. The appeal fee of $1,100 can be paid online through e-file or by certified cheque/money order to the Minister of Finance, Province of Ontario. If you wish to appeal to the Ontario Land Tribunal (OLT) or request a fee reduction for an appeal, forms are available from the OLT website at www.olt.gov.on.ca. If the e-file portal is down, you can submit your appeal to planning@bracebridge.ca.

For more information on electronic participation or for a copy of the Notice of Public Meeting, please contact the Planning Services Branch.