MINOR VARIANCE APPLICATION NO. D13-06/26
TERRENCE, KEVIN AND LONA VANDERSLOT
1055 RAINBOW LANE - ROLL NUMBER 4418 050 014 04000
EXPLANATION OF THE PURPOSE AND EFFECT OF THE PROPOSED MINOR VARIANCE
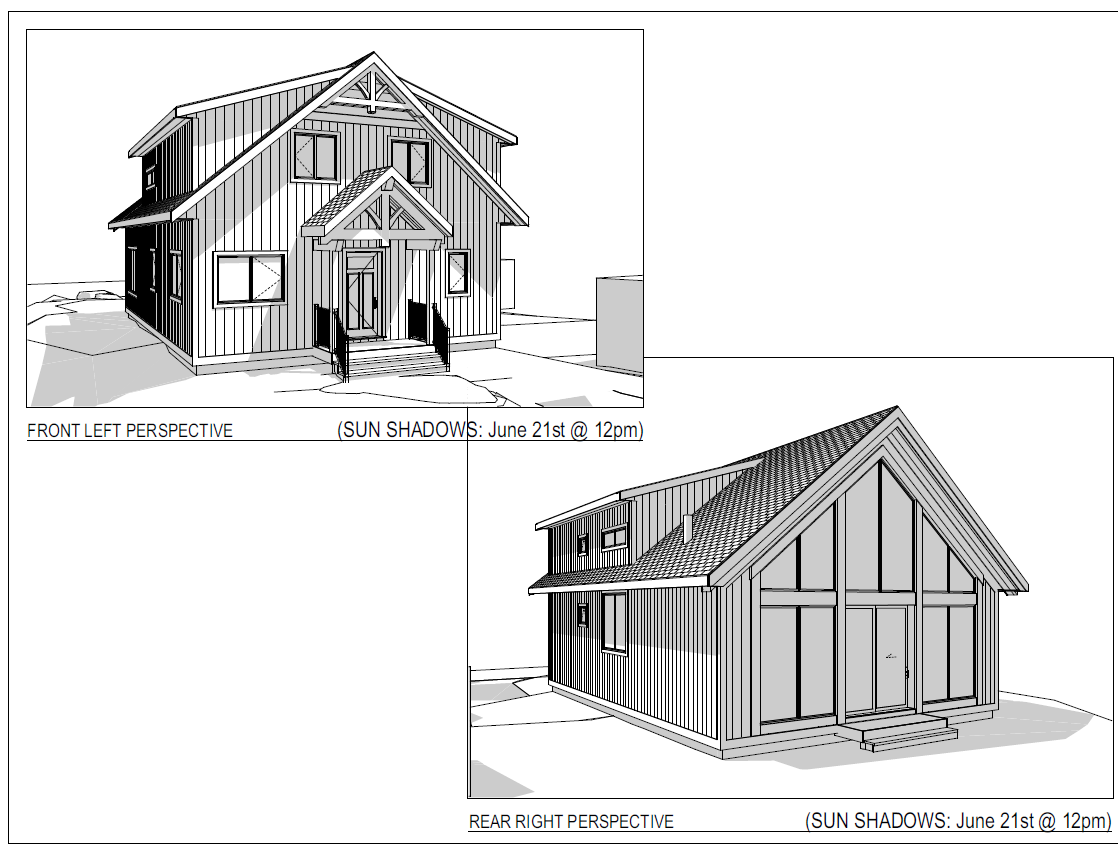
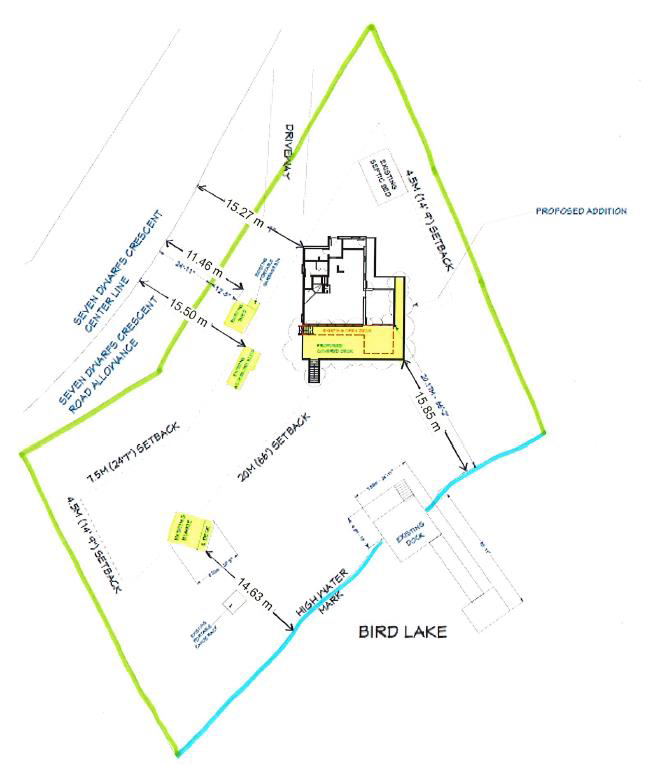
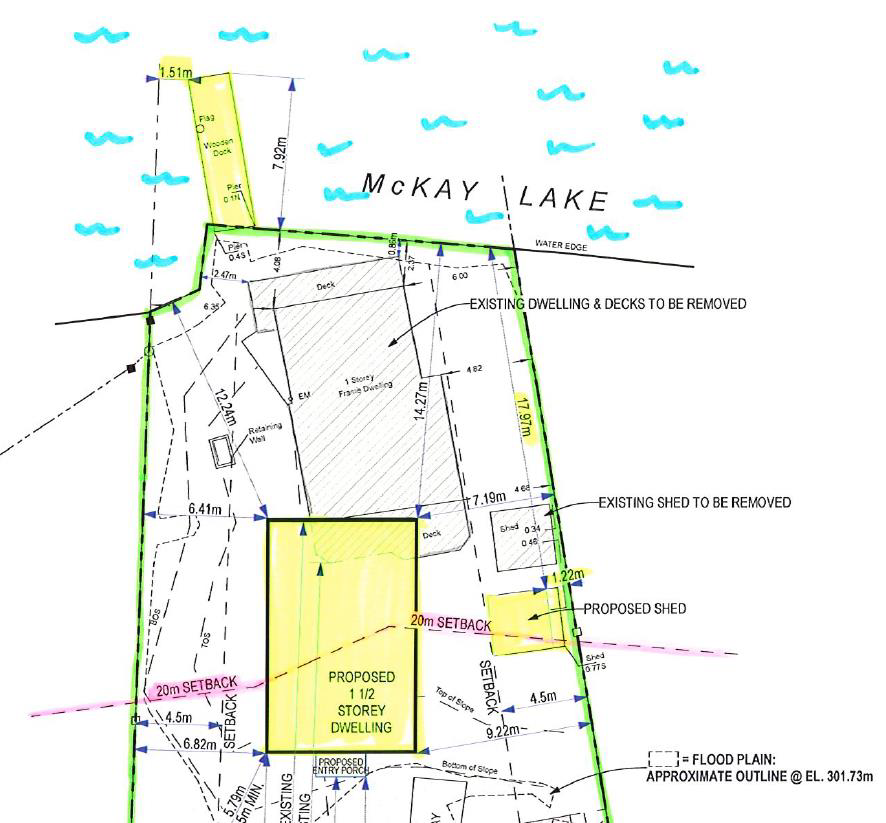
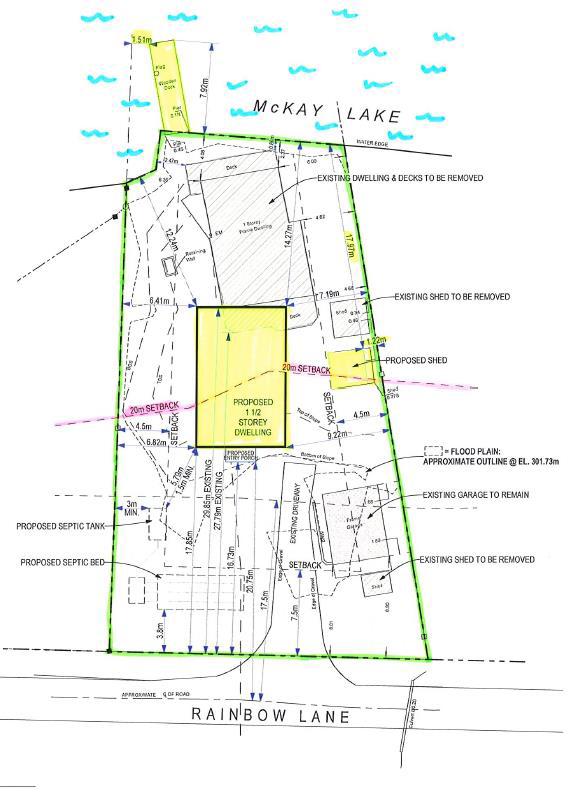
The minor variance application was submitted in order to reconstruct a dwelling and recognize the location of a shed and a dock.
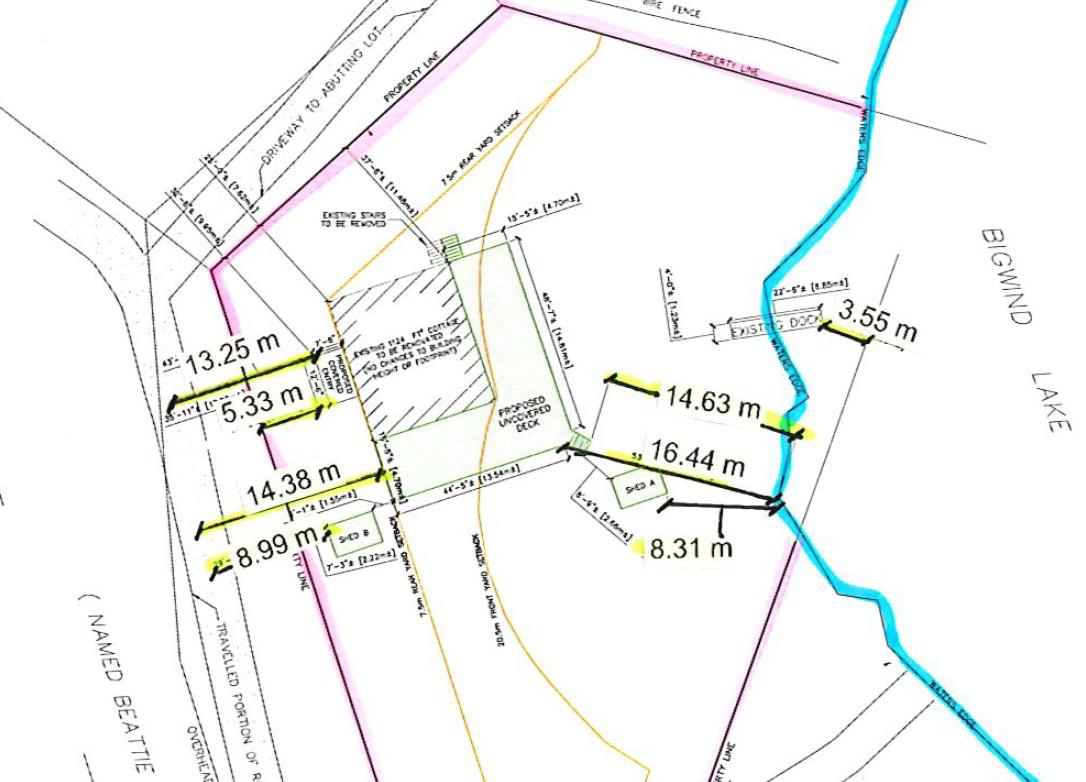
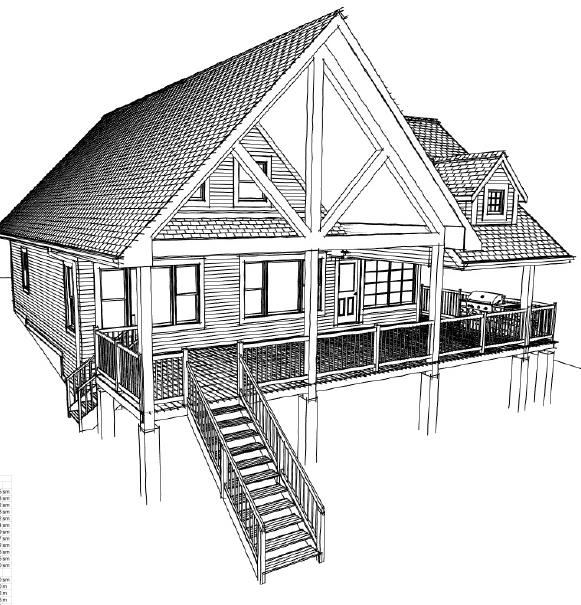
Specifically, the applicants are requesting relief from Section 4.8 iii) c. of Comprehensive Zoning By-law 2016-088 in order to permit a height increase of a dwelling from 3.84 metres (12.60 feet) to 5.39 metres (17.68 feet), whereas the Zoning By-law does not permit a height increase of a legal non complying building or structure.
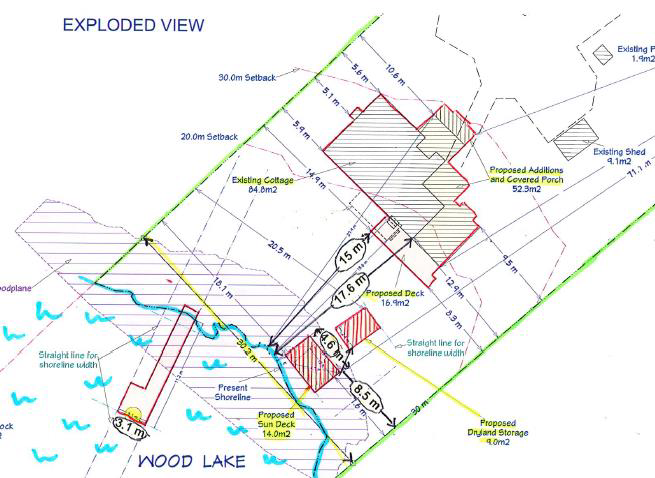
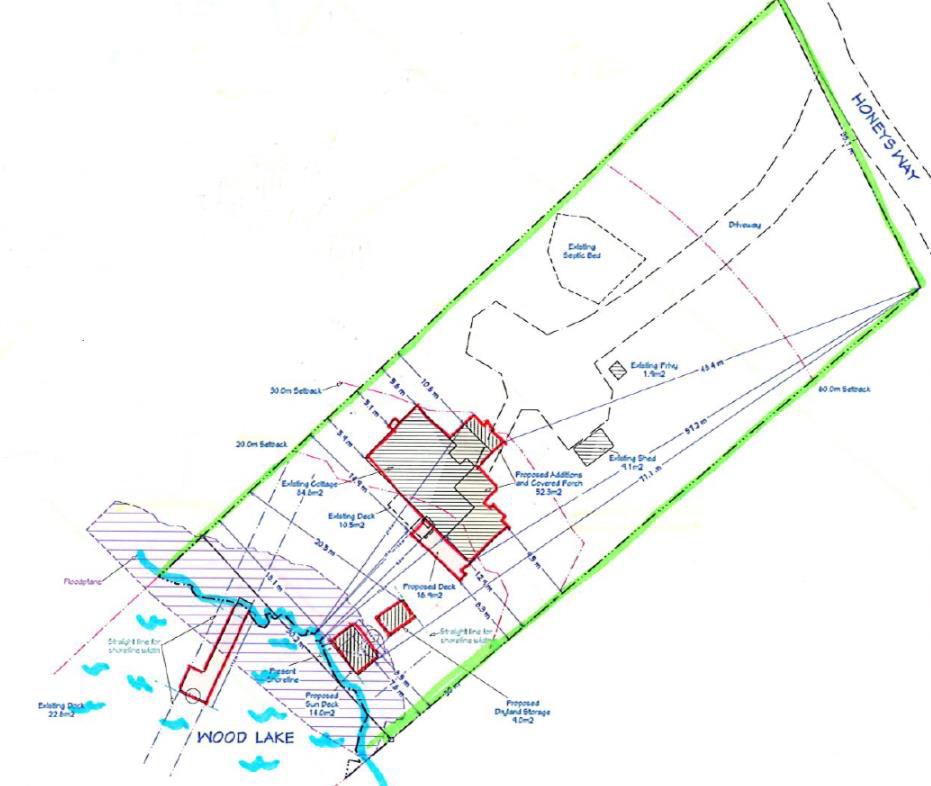
The applicants are also requesting relief from Section 4.3.3 of Comprehensive Zoning By-law 2016-088 in order to permit a shed with a side yard setback of 1.22 metres (4.00 feet) in the Shoreline Residential Type 1 (SR1) zone, whereas the Zoning By-law requires a side yard setback of 4.50 metres (14.76 feet).
The applicants are also requesting relief from Section 4.2.1 iii) of Comprehensive Zoning By-law 2016-088 in order to permit a shed with a 17.97 metre (58.96 feet) setback from the high water mark in the Shoreline Residential Type 1 (SR1) zone, whereas the Zoning By-law requires a 20.00 metre (65.60 feet) setback from the high water mark.
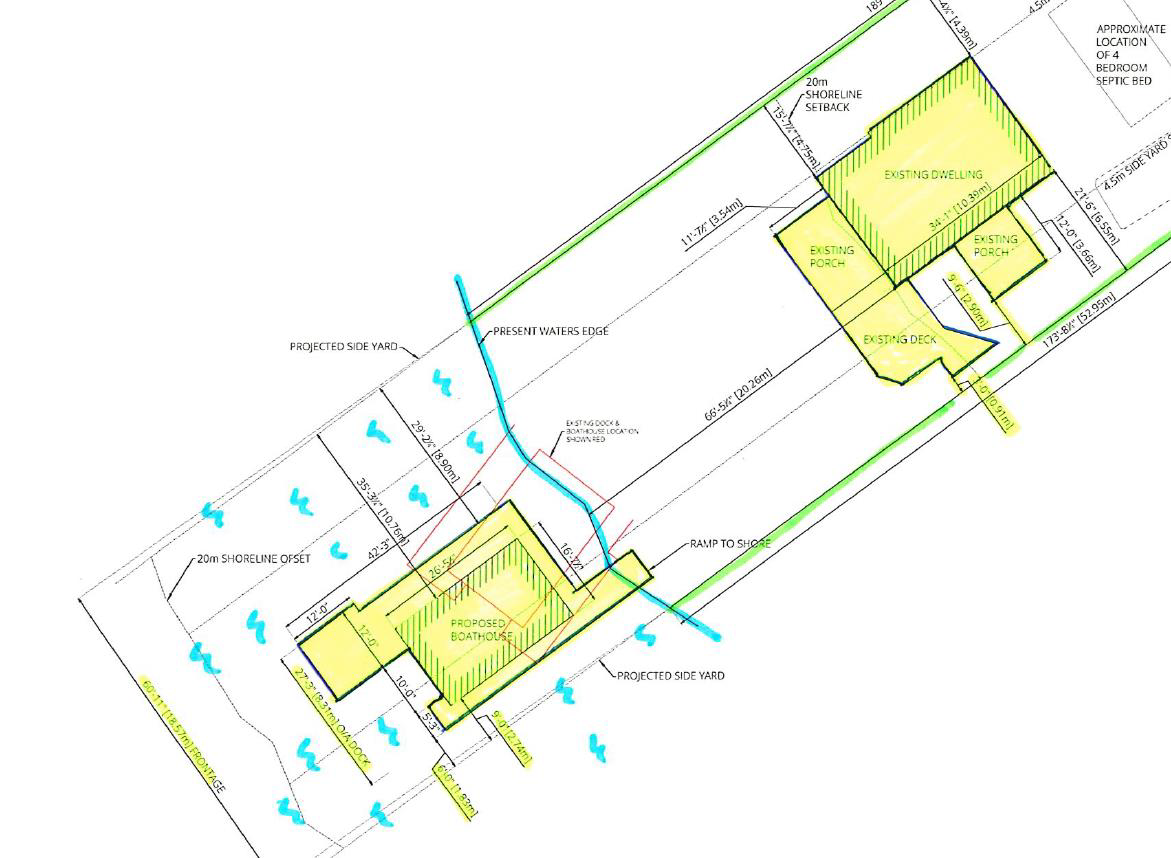
The applicants are also requesting relief from Section 4.4.1 iii) a. of Comprehensive Zoning By-law 2016-088 in order to permit a dock with a side yard setback of 1.50 metres (4.92 feet), whereas the Zoning By-law requires a 5.00 metre (16.40 feet) side yard setback.
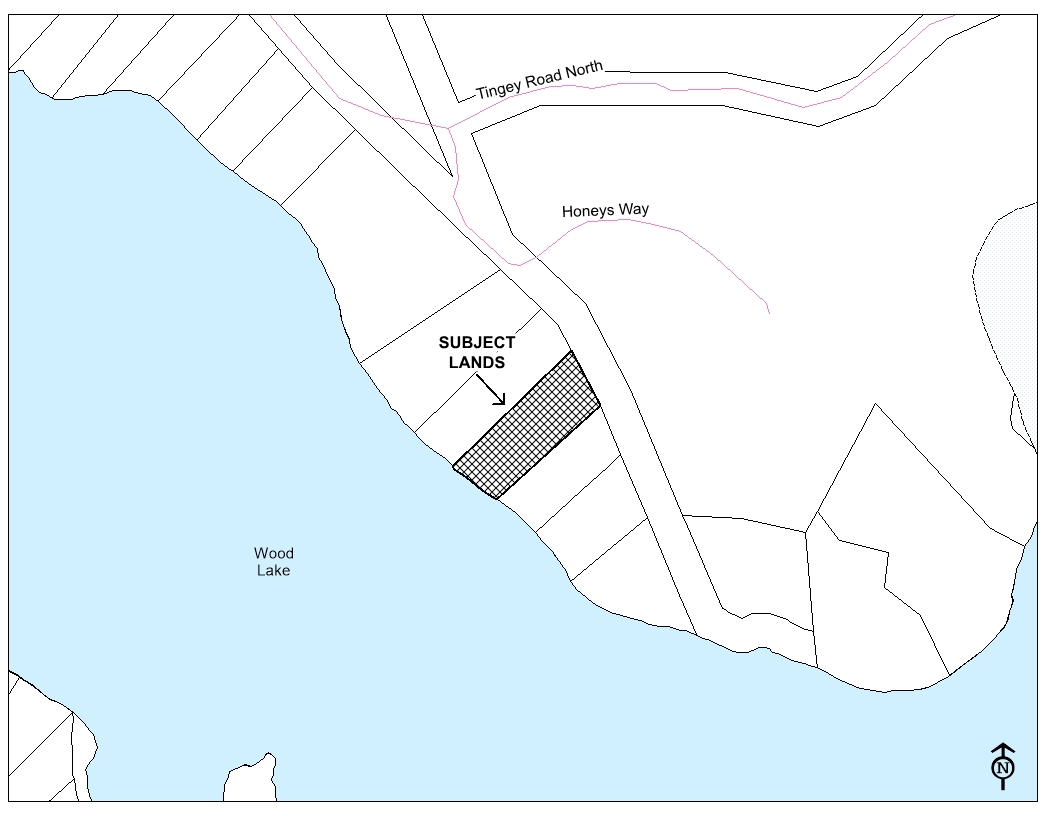
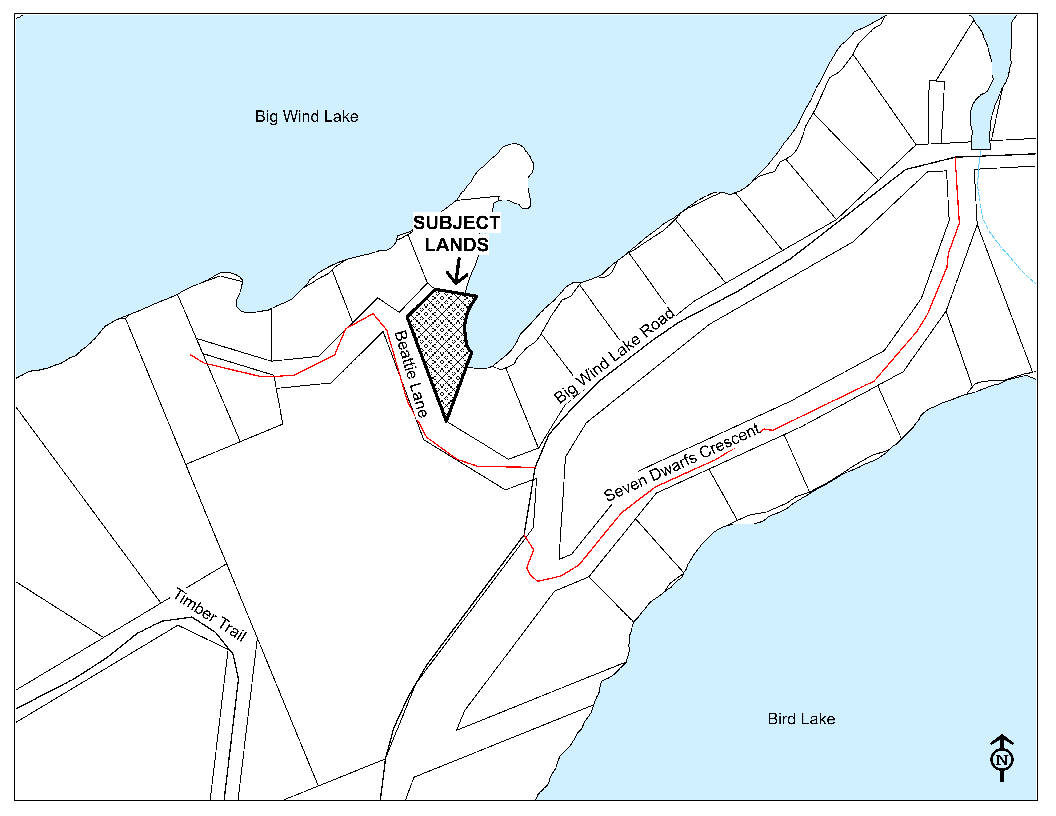
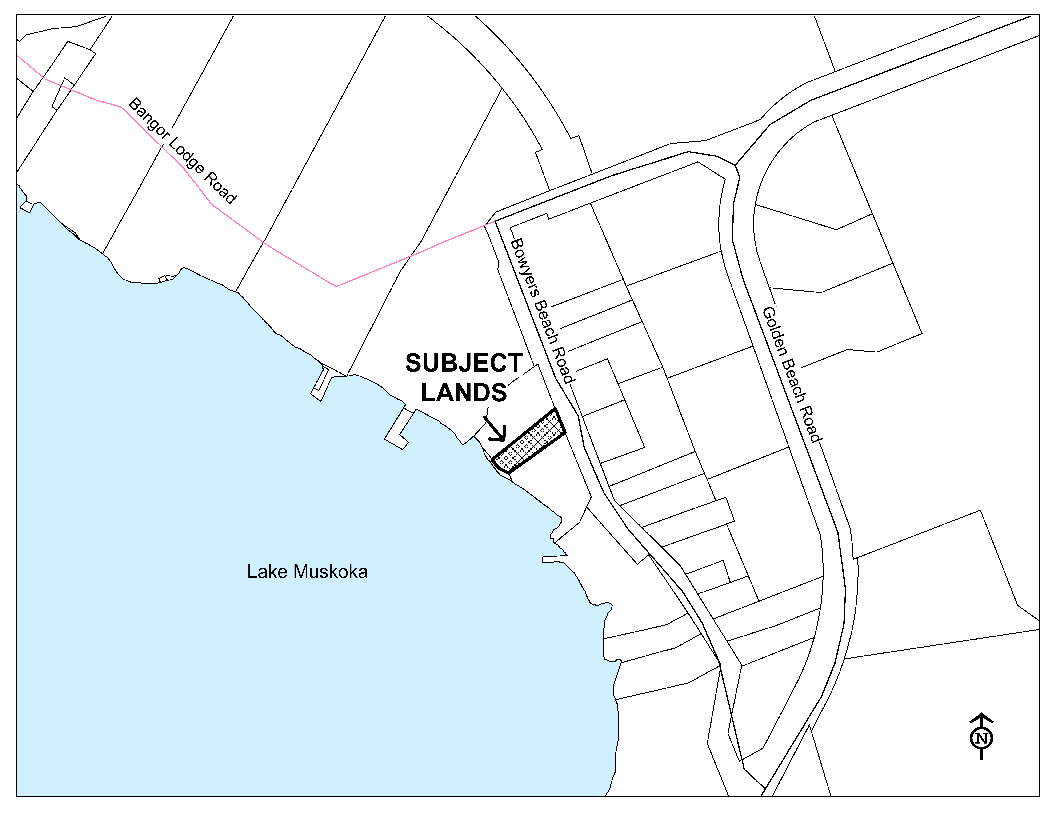
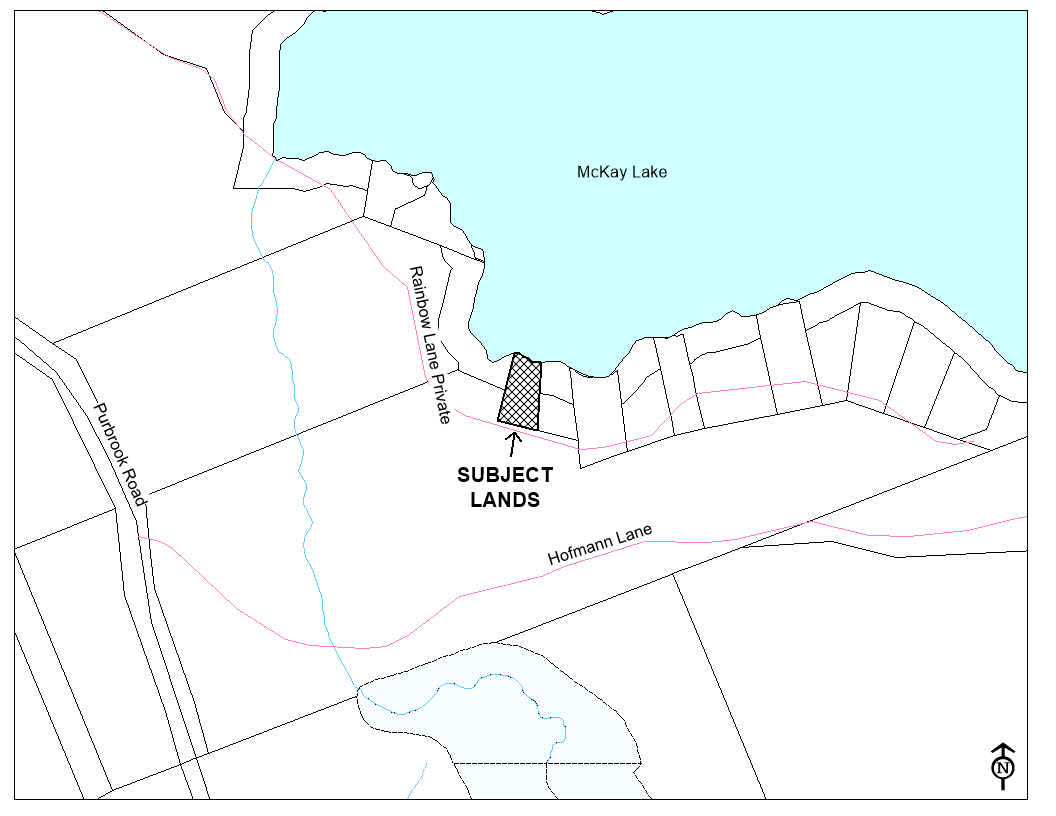
KEY PLAN
SKETCH
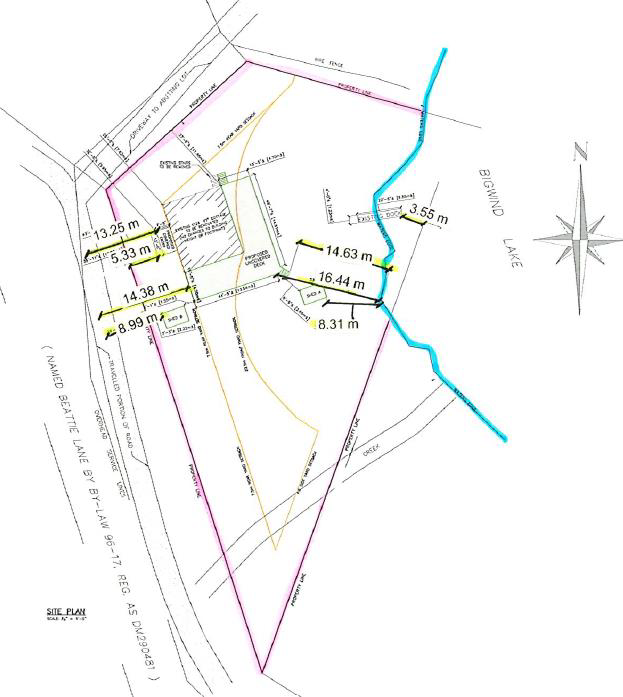
SKETCH OF THE ENTIRE PROPERTY
RENDERING OF DWELLING