Planning and Development Committee Meeting | August 5, 2026

NOTICE OF A COMPLETE APPLICATION and NOTICE OF A PUBLIC MEETING CONCERNING  A PROPOSED AMENDMENT TO ZONING BY-LAW #2016-088 OF THE TOWN OF BRACEBRIDGE


TAKE NOTICE THAT THE PLANNING AND DEVELOPMENT COMMITTEE WILL HOLD A HYBRID PUBLIC MEETING ON

August 5, 2026 at 2:30 PM.

This meeting will be held in a Hybrid format in accordance with Section 238 of the Municipal Act, and the Town’s Procedure By-law, which provide for Electronic Participation.

Members of the public wishing to comment are strongly encouraged to make a written submission any time prior to the hearing by emailing the Planning Services Branch.  Members of the public wishing to make oral submissions to the Committee may do so by attending the Council Chambers at 1000 Taylor Court or Electronically through Zoom.  A link to the Zoom meeting and instructions on how to participate will be made available to the public on July 29, 2026 through the Town's Document Centre or by visiting the Council page on the Town's website.

The following applications will be considered:

ZONING AMENDMENT APPLICATION NO. D14-09/26

SOUTH MUSKOKA (GP) INC.

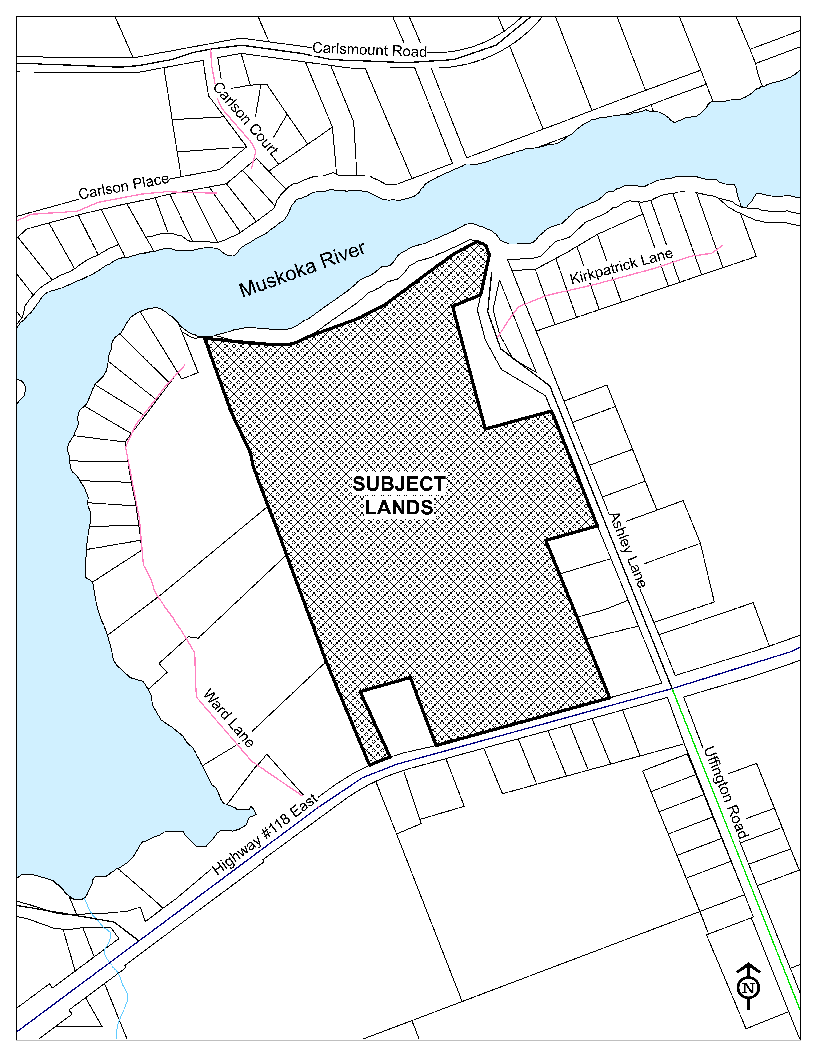
1063 ASHLEY LANE - ROLL NUMBER 4418 050 007 03800

EXPLANATION OF THE PURPOSE AND EFFECT OF THE PROPOSED ZONING BY-LAW:

The zoning amendment proposes to amend the Town of Bracebridge’s Comprehensive Zoning By-law 2016-088 by changing the zoning of the subject lands from the present zone of Tourist Commercial Two Special – 3 Holding (CT2-3H) to Tourist Commercial Two Special – 5 (CT2-5) in part and Rural Special – 72 (RU-72) in part.


The intent of the zoning amendment is to facilitate the redevelopment of River Little Resort, including the construction of 23 new cabins, each of which would be located at a site currently used as a trailer site.


Permitted uses in the existing Tourist Commercial Two Special – 3 Holding (CT2-3H) are limited to those lands, buildings and structures existing at the date of passing of By-law 2016-088, until the Holding Symbol is removed by By-law, at which time the provisions of this section shall apply.


The Holding Symbol may only be removed when a site plan agreement has been entered into for the expansion of the Tourist Camp and all required studies in support of the expansion have been approved by the Town including a Site Evaluation Report.


Notwithstanding the provisions of Section 3.5 to the contrary, for those lands zoned Tourist Commercial Two Special – 3 (CT2-3) in Part of Lot 20, Con 7, Draper, no person shall use any land, or erect, alter or use any building or structure except for a Tourist Camp in accordance with the following:


a) Permitted Uses
• Maximum of 93 seasonal sites for tents and trailers
• Maximum of 7 cabins for seasonal use
• Maximum of 2 dwellings for use by the owner/operator of the Tourist Camp
• Recreational facilities accessory to the use of the Tourist Camp
• Tuck shop and laundry facilities, in a building not larger than 200 square metres
• Maximum of two comfort stations
• Season group camping is not permitted


b) Regulations
• Minimum Lot Area – 20 hectares
• Minimum Lot Frontage (Muskoka River) – 400 metres
• Minimum Front Yard (Muskoka River) – 30 metres
• Minimum Westerly Side Yard – 60 metres
• Minimum Easterly Side Yard – 60 metres from Ashley Lane provided the minimum distance from any other property line shall be 23 metres
• Minimum Rear Yard – 60 metres
• Maximum Lot Coverage – 5%
• Minimum Landscape Area – 50%
• Maximum number of docks – 10 with a maximum of 20 boat slips
• Maximum dock projection (into the water) – 7 metres.


c) Other Zone Provisions
• For the purposes of this section, a landscaped area shall include a naturalized buffer area within the required yard and characterized with significant coniferous and deciduous vegetation, which functions as a visual buffer from the side and rear lot lines and a minimum of 60% of the width along the front lone line.
• The naturalized buffer area references above shall be maintained or restored in its natural state except for any approved driveway entrance and for the removal of dead or decaying trees posing a safety hazard.
• In all other respects the provisions of the Tourist Commercial Two (CT2) zone shall apply.

The proposed Tourist Commercial Two Special – 5 (CT2-5) zone limits permitted uses to a Tourist Camp and accessory uses subject to the following provisions:
i. A maximum of thirty (30) Tourist Cabins are permitted;
ii. The maximum gross floor area of a Tourist Cabin is 93 square metres;
iii. The maximum gross floor area of a Clubhouse is 260 square metres;
iv. That the minimum front yard setback from the Muskoka River is 20 metres; and
v. That the minimum east interior side yard setback is 11 metres.

The following definitions apply to the Tourist Commercial Two Special – 5 (CT2-5) zone:

TOURIST CAMP – Means and includes a parcel of land equipped with Tourist Cabins and Clubhouses used or maintained for the accommodation of the public on a seasonal or year-round basis.

TOURIST CABIN - Means a building that is part of a Tourist Camp, that is rented on a temporary basis to the public, that includes cooking facilities, sleeping facilities and washroom facilities, and shall not be used as a permanent residence. A Tourist Cabin may be constructed on-site as a permanent structure or constructed off-site as a prefabricated structure.

CLUBHOUSE - Means a building that is accessory to a Tourist Camp use and that may include washrooms, gathering spaces, laundry facilities, a tuck shop and saunas.

All other applicable provisions of the Tourist Commercial Two (CT2) zone shall continue to apply with respect to the lands located within the Tourist Commercial Two Special – 5 (CT2-5) zone.


Permitted uses in the proposed Rural Special – 72 (RU-72) zone are all those uses in the Rural (RU) zone including a Private Park. Permitted uses in the Rural (RU) Zone include Agricultural Use, Intensive Agricultural Use, Bed and Breakfast Establishment, Boarding Kennels, Detached Dwelling, Equestrian Centre, Forestry Operations, Group Home ‘A’, Backyard Hens, Hobby Farm, Home Industry, Home Occupations, Hunt Camp, Market Garden, Reforestation Activities/Tree Nursery, Second Dwelling Unit, Veterinary Clinic, and Woodland Retreat.


All other applicable provisions of the Rural (RU) zone shall continue to apply with respect to the lands located within the Rural Special – 72 (RU-72) zone

KEY PLAN SHOWING LOCATION OF THE LANDS TO WHICH PROPOSED BY-LAW APPLIES:
 

ZONING AMENDMENT APPLICATION NO. D14-10/26

EVAN CUNNINGHAM

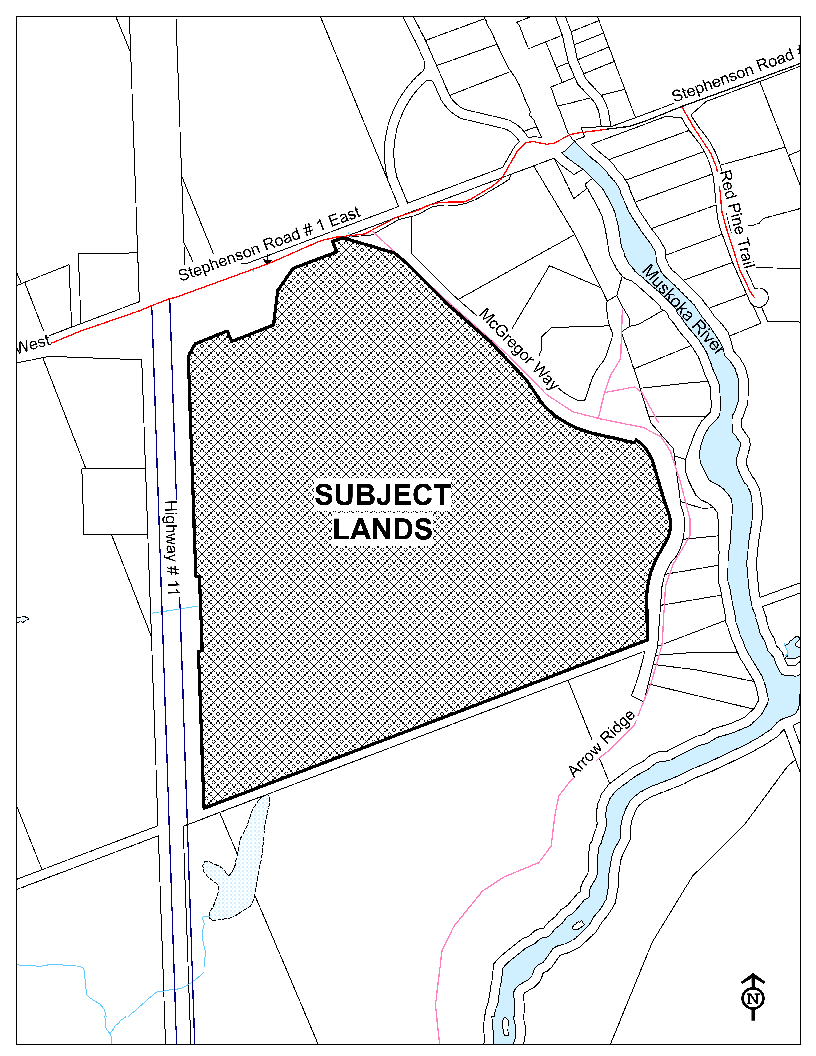
18 ARROW RIDGE - ROLL NUMBER 4418 040 022 09200

EXPLANATION OF THE PURPOSE AND EFFECT OF THE PROPOSED ZONING BY-LAW:

The zoning amendment proposes to amend the Town of Bracebridge’s Comprehensive Zoning By-law 2016-088 by changing the zoning of the subject lands from the present zone of Rural (RU) to Rural Residential (RR) in part, Environmental Protection Wetland One Special – 7 (EPW1-7) in part, and Environmental Protection One (EP1) in part.


Consent Applications D10-15/25 through D10-18/25 have been granted conditional approval on the subject lands, resulting in four severed parcels and one retained parcel. The purpose of the rezoning is to fulfill a condition of the consent applications to bring the severed and retained lots into compliance with Comprehensive Zoning By-Law 2016-088 and to implement recommendations in the Environmental Impact Study.


The existing Rural (RU) zone permits Agricultural Uses, Bed and Breakfast Establishment, Boarding Kennels, Detached Dwelling, Equestrian Centre, Forestry Operations, Group Home “A”, Backyard Hens, Hobby Farm, Home Industry, Home Occupation, Hunt Camp, Market Garden, Reforestation Activities, Second Dwelling Unit, Veterinary Clinic and Woodland Retreat. The Rural (RU) zone requires a minimum lot area of 4.0 hectares (9.88 acres) and a minimum lot frontage of 120 metres (393 feet).


The proposed severed lots will meet the minimum lot frontage requirement of the Rural (RU) zone but will not meet the minimum lot area requirement of the Rural (RU) zone, but would each meet the minimum lot area and minimum lot frontage requirements of the Rural Residential (RR) zone.


The Rural Residential (RR) zone requires a minimum lot area of 2.0 hectares (4.94 acres) and a minimum lot frontage of 90 metres (295 feet).


Permitted uses in the Rural Residential (RR) zone include Bed and Breakfast Establishment, Detached Dwelling, Group Home “A”, Backyard Hens, Hobby Farm, Home Industry, Home Occupation, and Second Dwelling Unit.


The proposed Environmental Protection One (EP1) zone permitted uses include existing buildings or structures and structures for flood or erosion control, of which there are none within the proposed Environmental Protection One (EP1) zoned lands.


The proposed Environmental Protection Wetland One Special – 7 (EPW1-7) zone permitted uses shall be all those uses permitted in the Environmental Protection Wetland One (EPW1) zone subject to the following provisions:


i. That Section 4.21.3 i) does not apply to lands zoned Environmental Protection Wetland One Special – 7 (EPW1-7); and
ii. That no building or structure is permitted within the minimum required setback of 20 metres from any Environmental Protection Wetland One Special – 7 (EPW1-7) zone.

Section 4.21.3 i) of the Comprehensive Zoning By-law 2016-088 requires a 30 metre (98.42 feet) setback from the limits of any Environmental Protection Wetland One (EPW1) zone, which will not apply to the Environmental Protection Wetland One Special – 7 (EPW1-7) zone as the Environmental Impact Study submitted with the consent applications recommended a minimum 20 metre (65.6 foot) setback from the wetland.

KEY PLAN SHOWING LOCATION OF THE LANDS TO WHICH PROPOSED BY-LAW APPLIES:
If a person or public body would otherwise have an ability to appeal the decision of the Town of Bracebridge Council to the Ontario Land Tribunal but the person or public body does not make oral submissions at a public meeting or make written submissions to the Town of Bracebridge before the by-law is passed, the person or public body is not entitled to appeal the decision. 

If a person or public body does not make oral submissions at a public meeting, or make written submissions to the Town of Bracebridge before the by-law is passed, the person or public body may not be added as a party to the hearing of an appeal before the Ontario Land Tribunal unless, in the opinion of the Tribunal, there are reasonable grounds to do so. 

If you wish to be notified of the decision of the Town of Bracebridge on the proposed zoning by-law, you must make a written request to the Planning and Development Department, Town of Bracebridge, 1000 Taylor Court, Bracebridge, ON, P1L 1R6.

Take notice that an appeal to the Ontario Land Tribunal in respect to all or part of this zoning amendment application may be made by filing a notice of appeal with the Town Clerk either via the Ontario Land Tribunal e-file service (first-time users will need to register for a My Ontario Account) by selecting Bracebridge (Town of) as the Approval Authority or by mail to the Planning and Development Department, Town of Bracebridge, 1000 Taylor Court, Bracebridge, ON, P1L 1R6 no later than 4:00 p.m. on the twentieth day after the Notice of Decision is issued. The filing of an appeal after 4:00 p.m., in person or electronically, will be deemed to have been received the next business day. The appeal fee of $1,100 can be paid online through e-­file or by certified cheque/money order to the Minister of Finance, Province of Ontario. If you wish to appeal to the Ontario Land Tribunal (OLT) or request a fee reduction for an appeal, forms are available from the OLT website at www.olt.gov.on.ca. If the e-file portal is down, you can submit your appeal to planning@bracebridge.ca.

For more information on electronic participation or for a copy of the Notice of Public Meeting, please contact the Planning Services Branch.